Retaining Wall Installation in Central Minnesota
Properly engineered retaining walls protect your property from erosion, recover usable yard space, and add structural value that lasts decades. We build segmental block walls across Central Minnesota.
- Prevents erosion
- Adds usable yard space
- Built for MN freeze/thaw
What we build, and how we build it
Most yards in Central Minnesota have at least one awkward slope — a hill behind the house that keeps washing out, a driveway edge that's slumping, or a walk-out basement that needs a clean grade change. A properly built retaining wall solves all of that and gives you back square footage you can actually use.
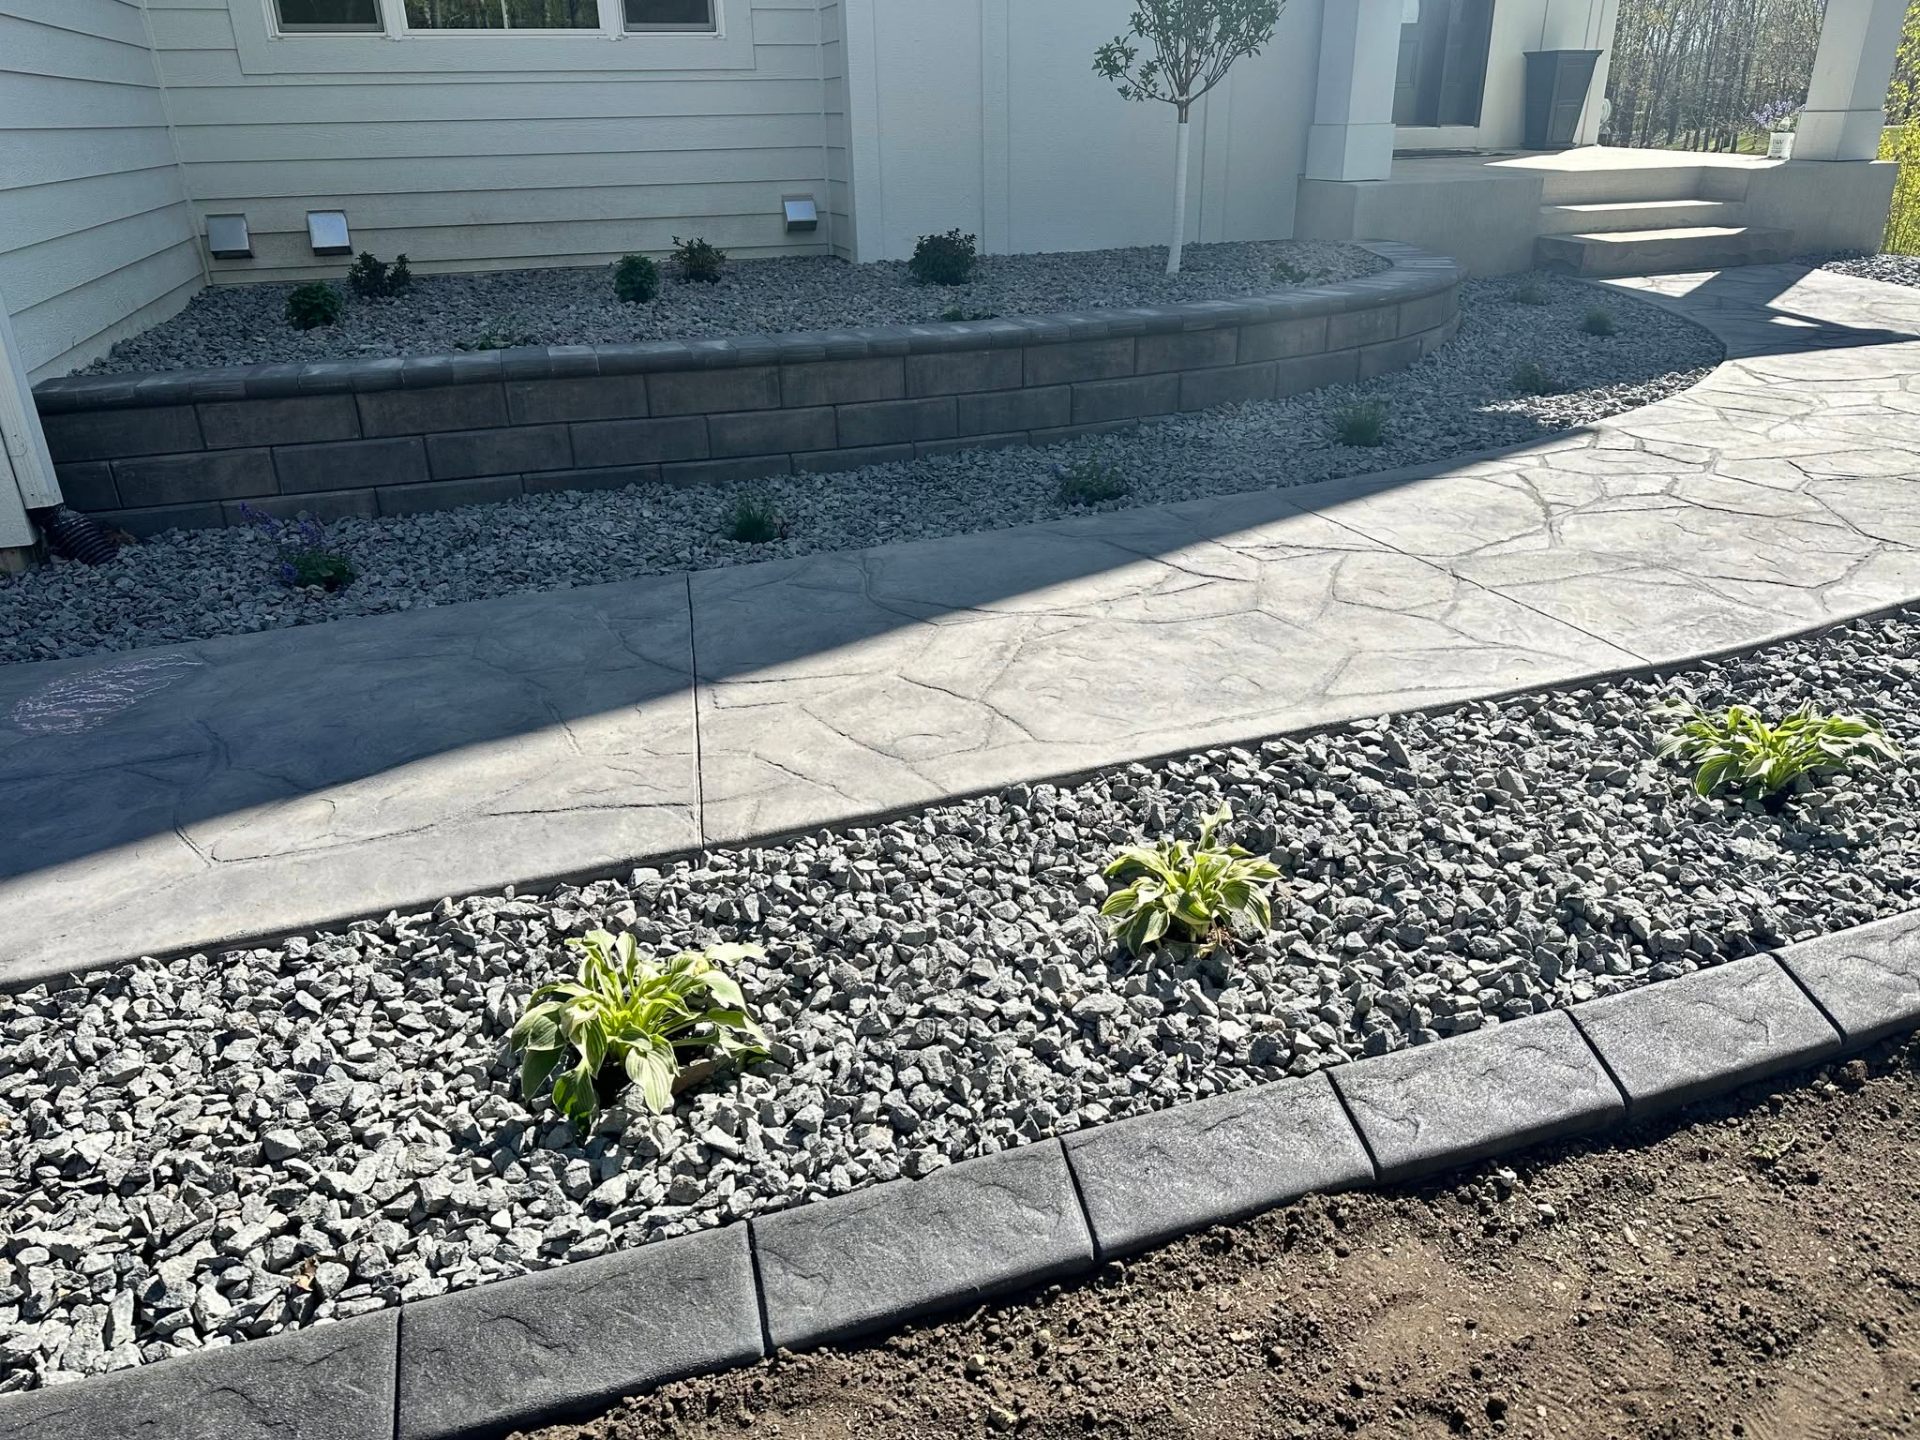
Terrain Transformations specializes in segmental block retaining walls built to engineered standards. That means a real gravel base, geogrid reinforcement on taller walls, clean batter, drain tile behind the wall, and a capstone course that's locked down for good. We don't stack block on dirt and hope. Every wall we build is designed to handle freeze/thaw, hydrostatic pressure, and the loads the site actually sees.
We work with proven systems from manufacturers like Versa-Lok, Anchor, and Belgard. For shorter garden walls (under 30 inches) we'll often pour a level base and run a single course of caps. For taller structural walls — terraces, walk-outs, driveway edges — we step up to engineered design, deeper base, and geogrid layers tied back into compacted backfill. The right answer depends on height, soil, and load above the wall.
Beyond the structure, we think about the finish. A retaining wall is usually the most visible hardscape on the front or back of the house. We coordinate the block color and cap with your siding, your concrete, and any planting beds so the whole yard reads as one design rather than a patchwork.
Ready to get a number on your project?
Our process
Every retaining wall installation project follows the same five steps so you know exactly what's happening on your property and when.
- 1
Free on-site consult
We walk the property, listen to the goal, take measurements, and confirm grade, drainage, and access. You get a clear written scope and a fixed price.
- 2
Layout & excavation
We mark the wall line, call in locates, and excavate to engineered depth. Subgrade is compacted before any base material goes in.
- 3
Base & drainage
Class 5 gravel base is placed in lifts, compacted, and screeded level. Drain tile, washed rock, and filter fabric are installed behind the wall to keep water from building up.
- 4
Block & geogrid
Block courses are placed with proper offset, batter, and joint alignment. Geogrid reinforcement is rolled into the soil at the required intervals for taller builds.
- 5
Cap, backfill, cleanup
Caps are glued, joints are tight, backfill is compacted, and the site is cleaned up and graded so water runs away from the wall.
Materials & equipment
We invest in the right materials and the right machinery so the work holds up through Minnesota winters.
- Versa-Lok, Anchor, Belgard, and Rosetta segmental block systems
- Compacted Class 5 gravel base, 6-12+ inches depending on wall height
- Mirafi or equivalent geogrid for tall structural walls
- Perforated drain tile, washed rock, and filter fabric for behind-wall drainage
- Concrete adhesive on caps so the top course stays put through winter
Real job: Block retaining wall with timber staircase
On a recent build in Central Minnesota, the homeowners had a steep dirt slope between the back door and the lower yard. We engineered a segmental block wall with geogrid reinforcement, tied in proper drainage behind it, and built a timber staircase with solar step lighting through the middle. The grade is now safe, the yard is usable, and the wall ties into the existing landscape. Job ran about a week start to finish.
See more projects in our galleryRetaining Wall Installation across Central MN & the Twin Cities
We're based in Central Minnesota and serve homeowners across 28+ cities — from St. Cloud, Monticello, and Saint Michael out to Maple Grove, Plymouth, Minneapolis, and Saint Paul.
Frequently asked questions
Related services
Most of our projects bundle a few of these together. Tap any to learn more.
Boulder Wall Construction
Natural stone boulder walls placed by hand for a rugged, authentic Minnesota look.
Dirt Work & Excavation
Excavation, grading, drainage, and site prep with the right machinery for the job.
Landscape Design & Installation
Full landscape design and installation — plantings, beds, hardscape, sod, and stone, planned around your property.
- See all services
Request a free retaining wall installation quote
Tell us about your project. We follow up the same day during the work week.
Terrain Transformations specializes in projects with a minimum investment of $1,000.